Aesthetic Dentistry of Boulder
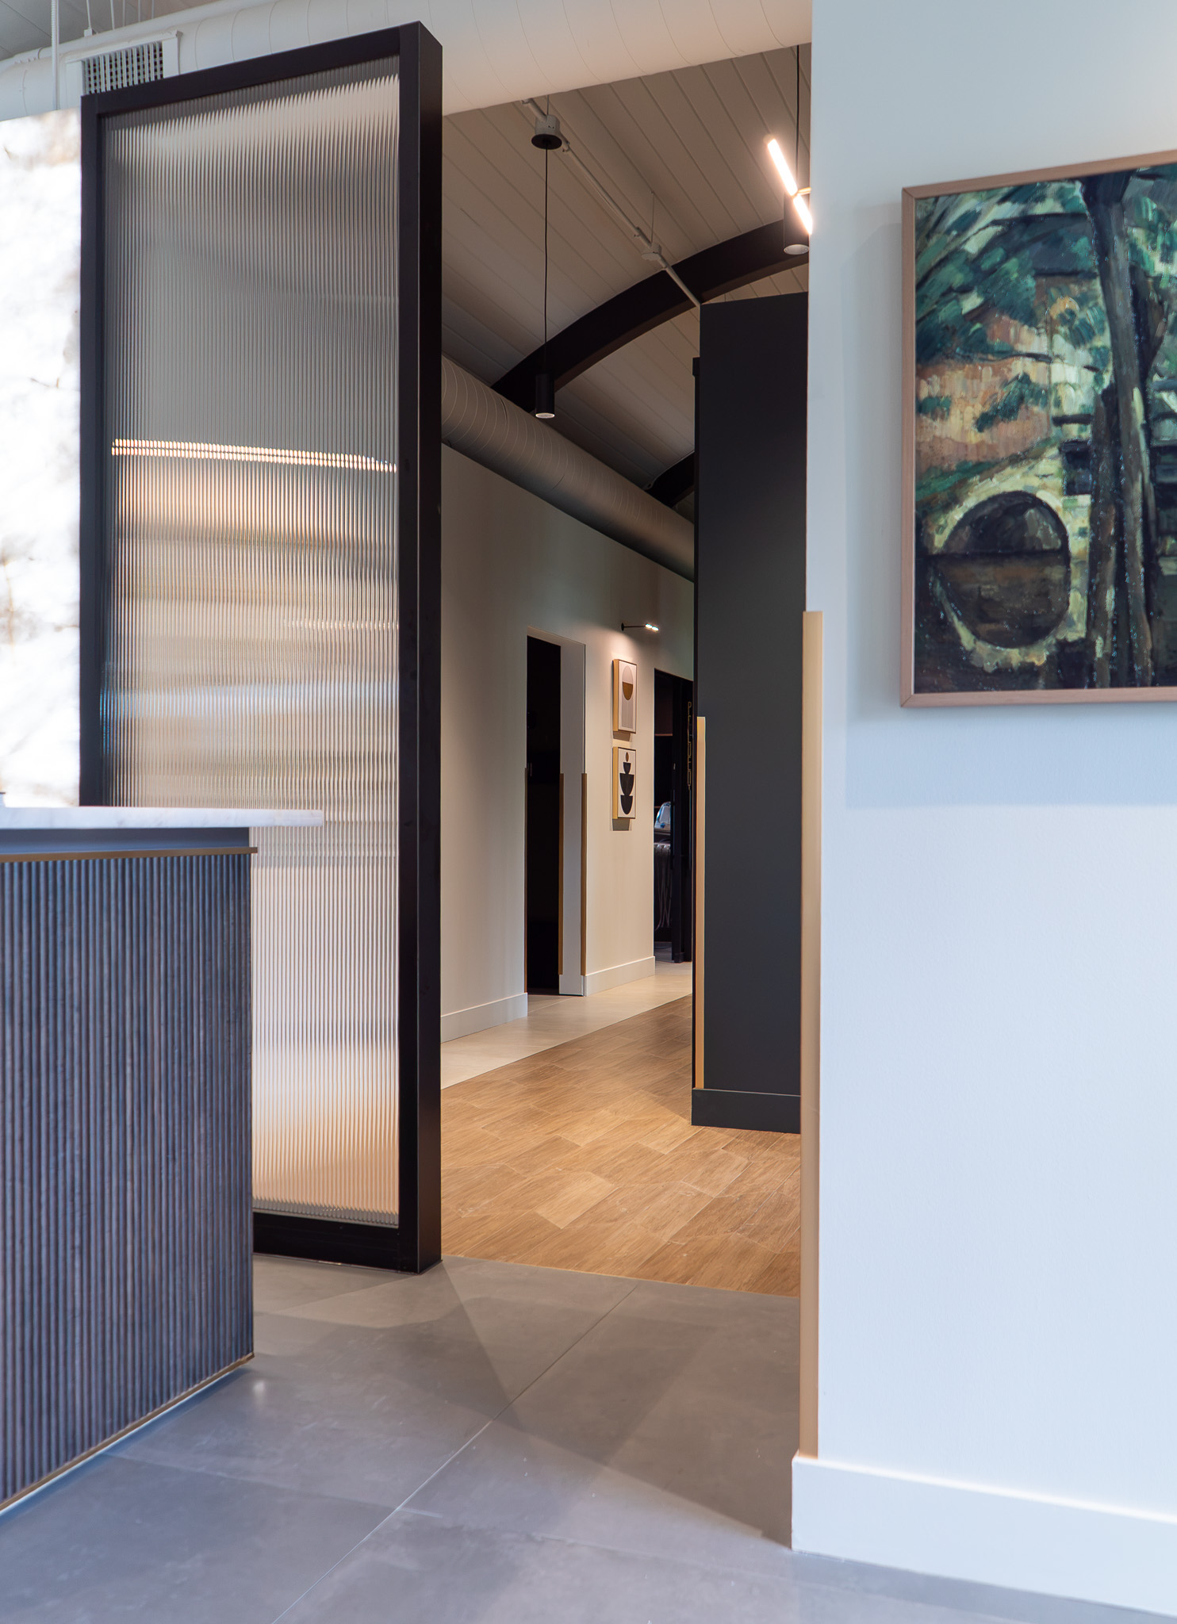
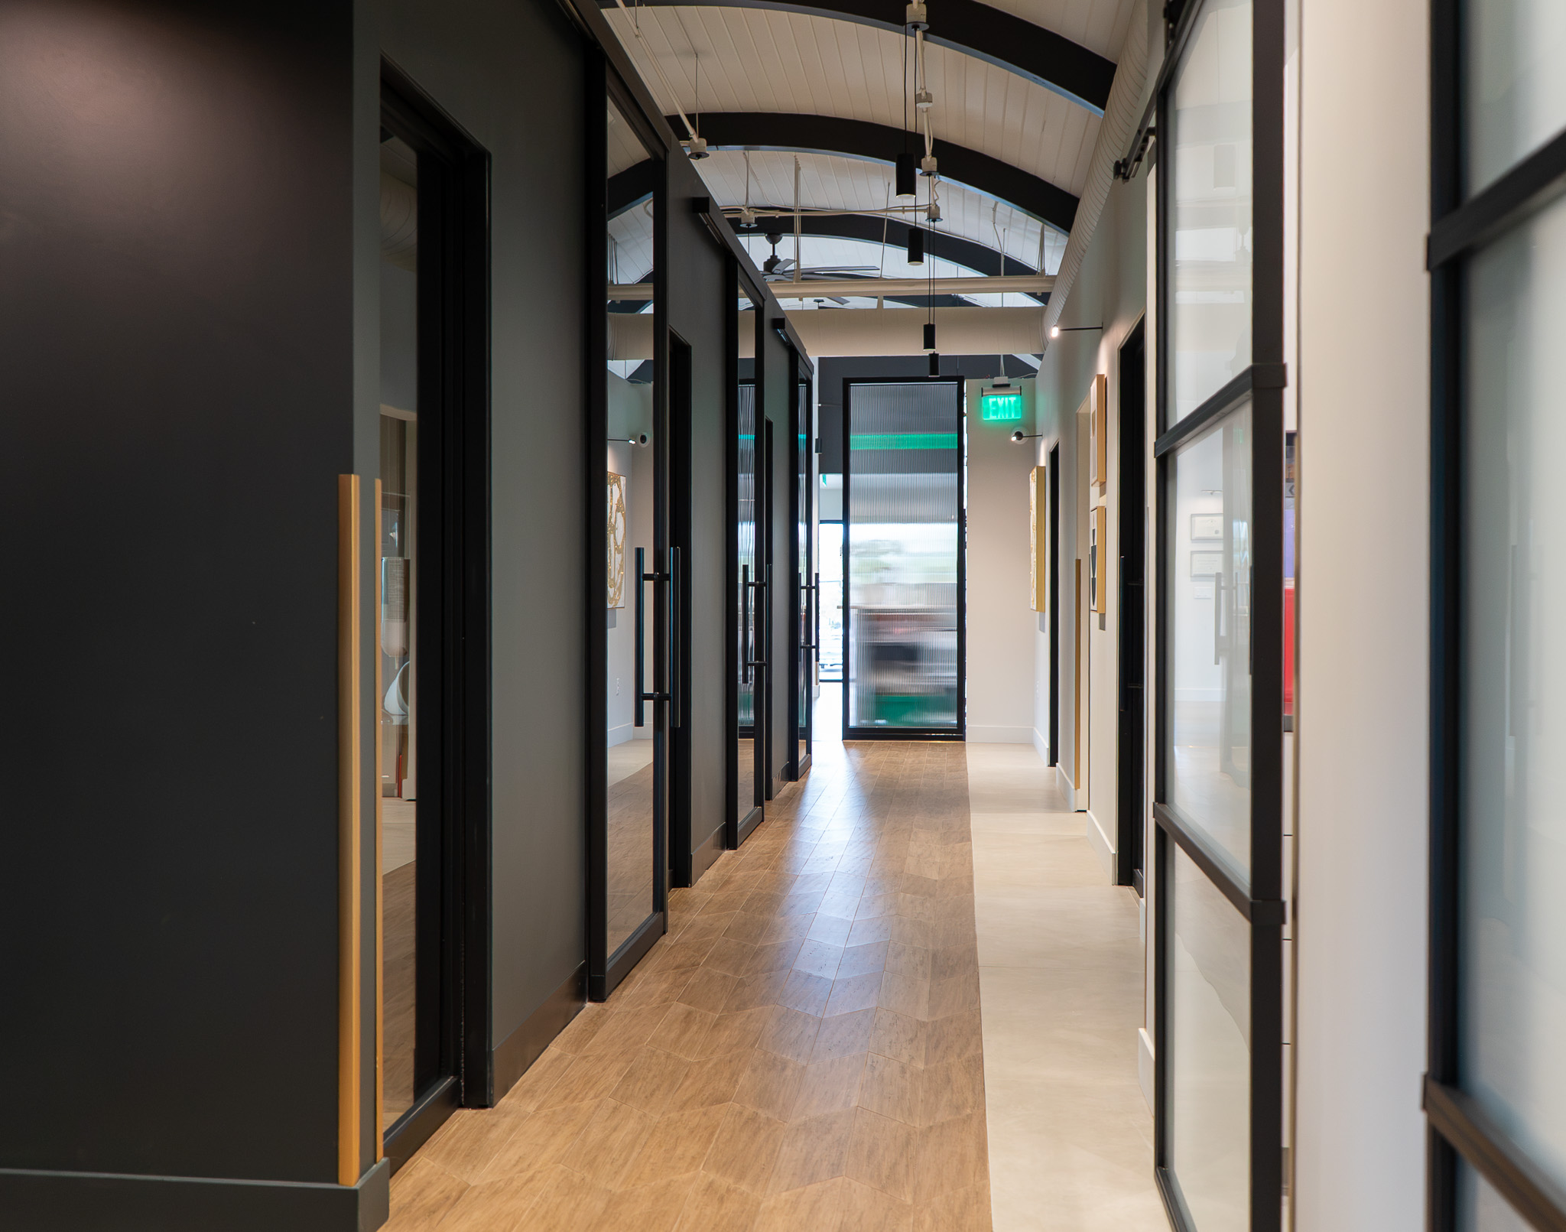
Constructive partnered with Aesthetic Dentistry of Boulder to deliver a custom Falkbuilt solution for a dental office where every square foot mattered. Each operatory needed two separate doors, one for the dentist and one for the hygienist. With space at a premium, the project called for a creative approach to door design.
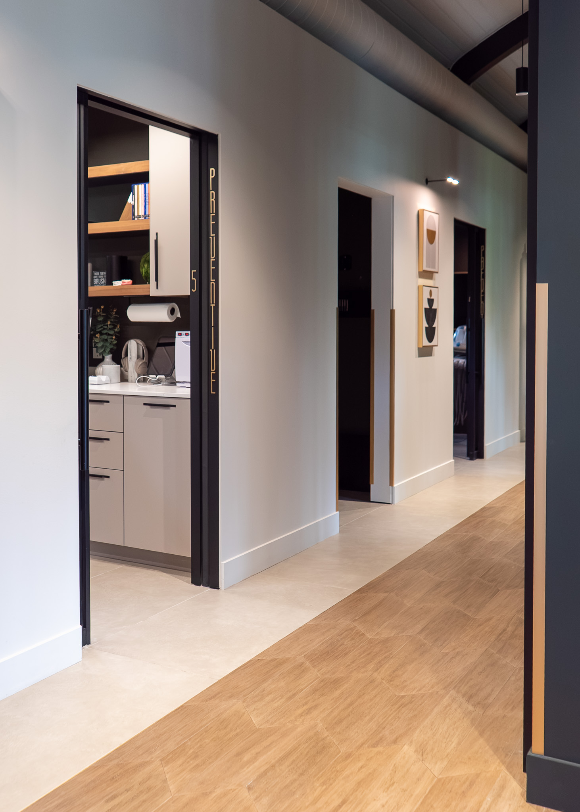
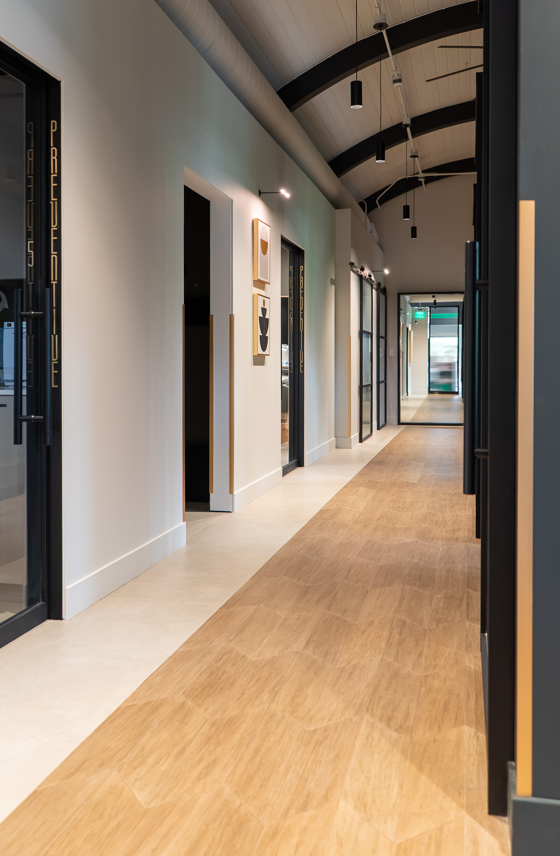
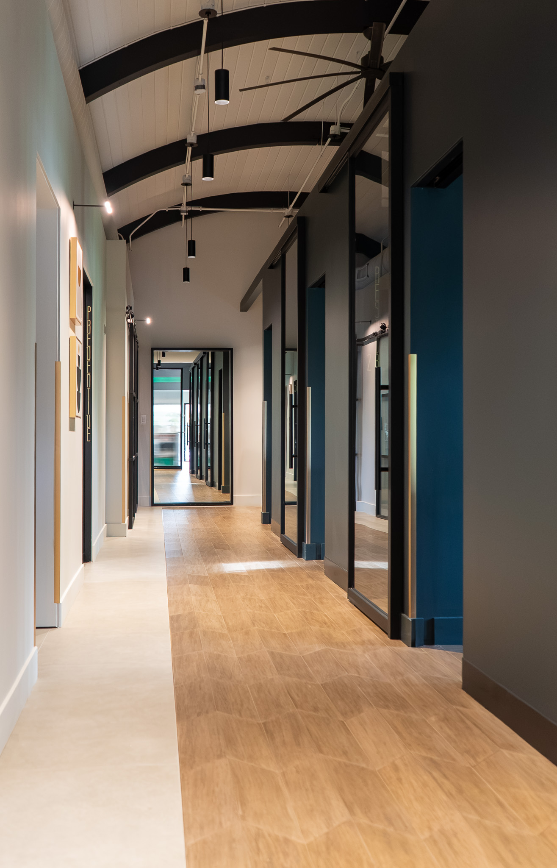
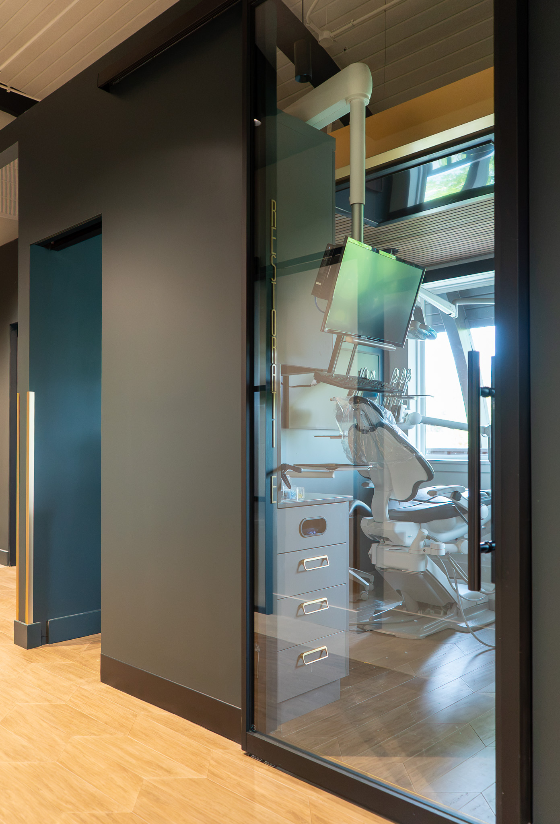
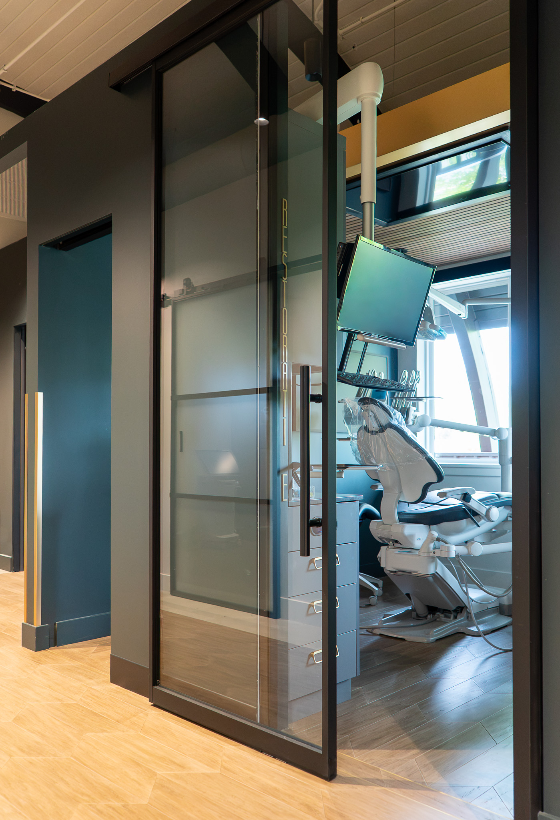
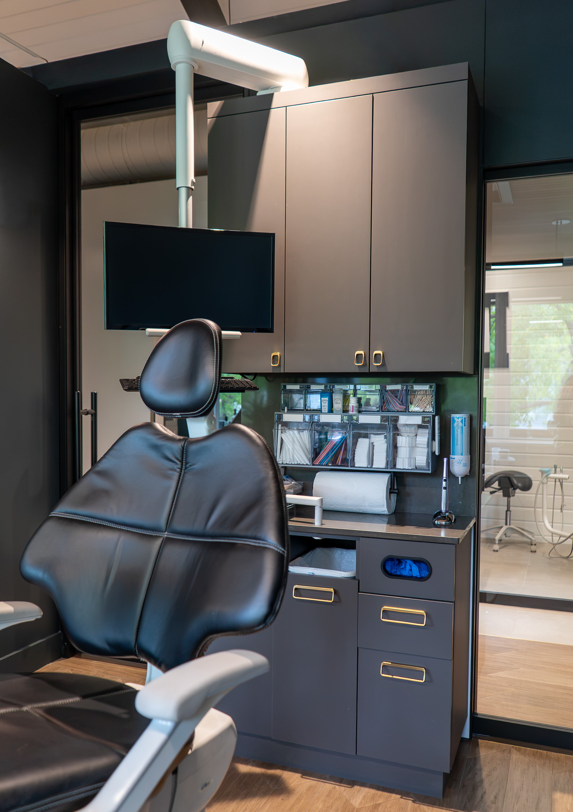
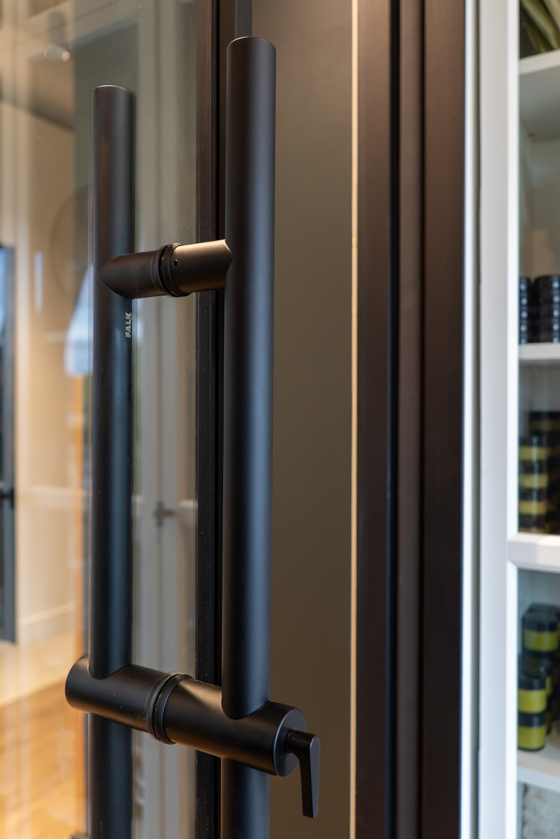
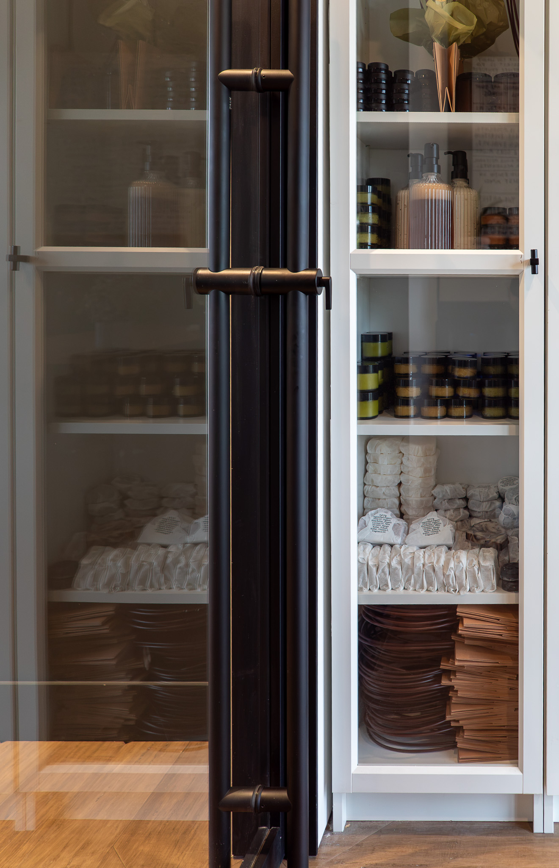
Constructive and Falkbuilt designed and engineered custom doors specifically for this space. A sliding barn door serves the dentist on the hallway side, and a pocket door serves the hygienist. The pairing met the client’s access needs and kept enough room inside each operatory for millwork to house dental tools. The doors were the feature the client was most excited about for her new space.
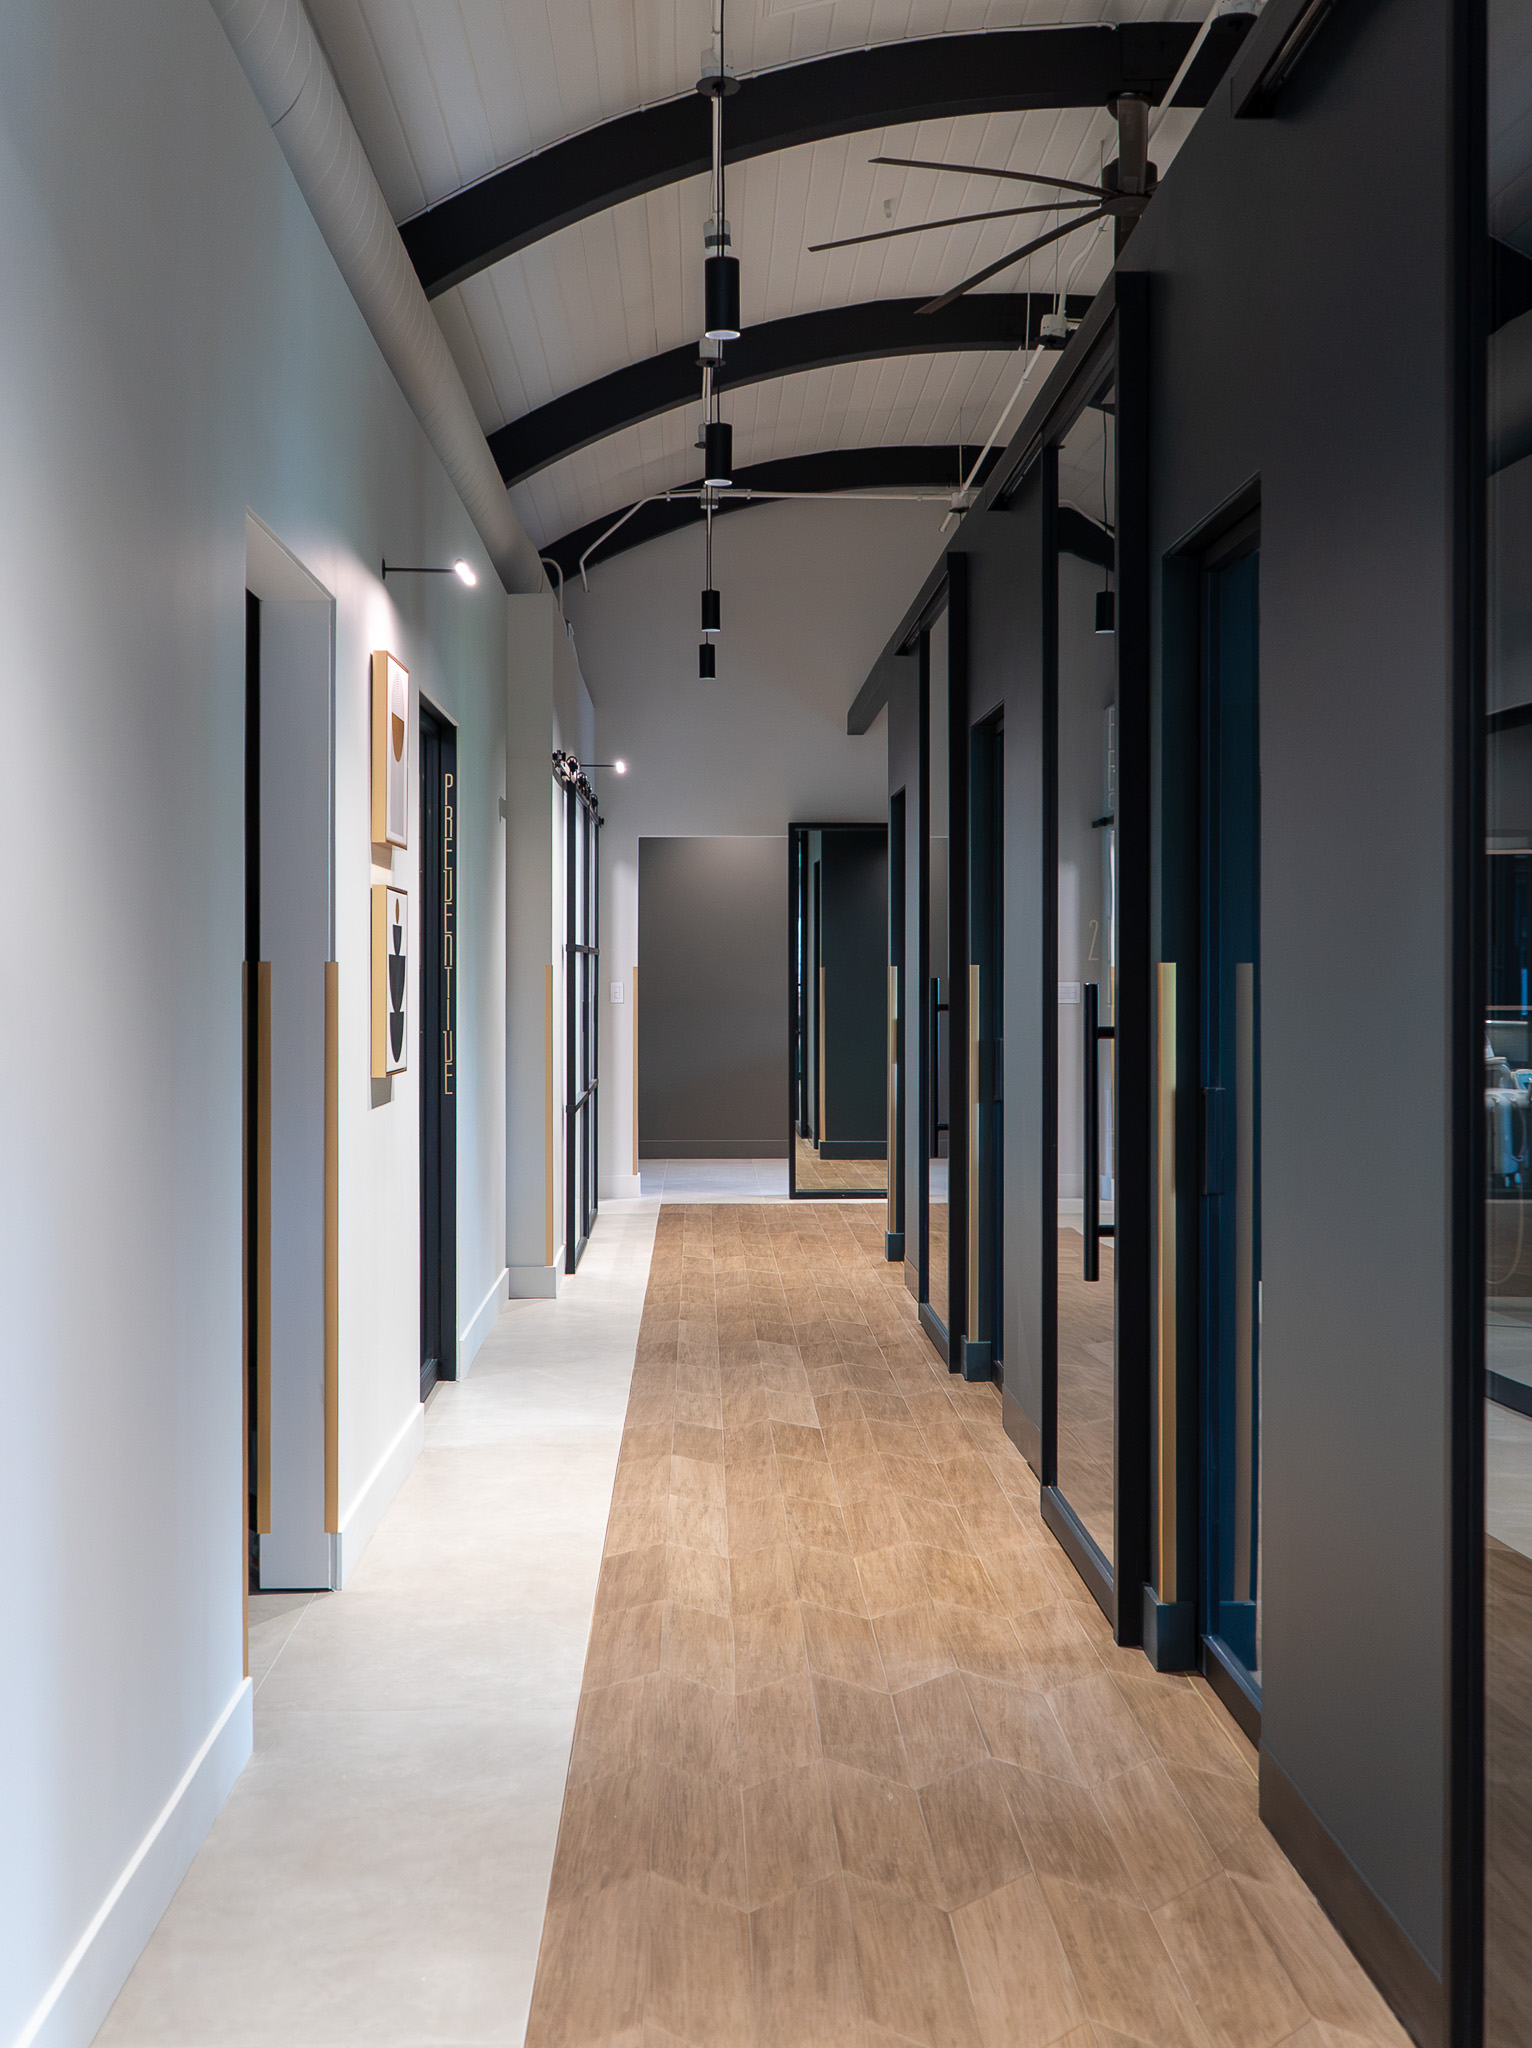
To carry the office’s look through the entire practice, the client chose to add a thin layer of drywall over the Falkbuilt cladding on the hallway side, so the new rooms blend with the existing finishes. The Falkbuilt system adapted easily to this finishing detail, and the result is a functional, cohesive environment that makes the most of a compact footprint.
“It was honestly the easiest part of the whole process. Just pick what you want and Falk handles everything. So easy!”
— Courtney Van Buren, Director of Strategy & Operations, Aesthetic Dentistry of Boulder