1900 Lawrence Amenity Space
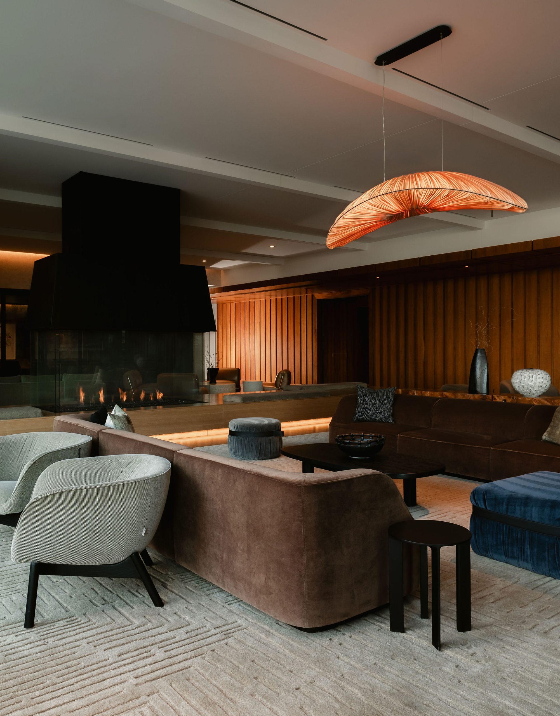
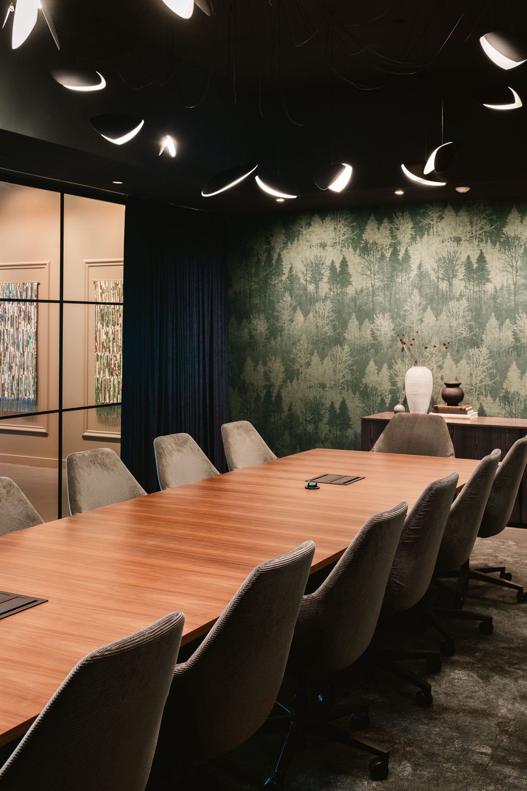
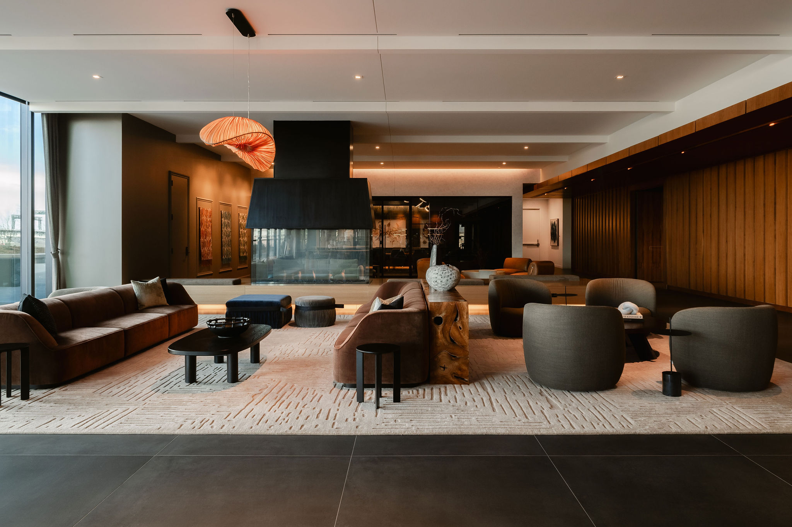
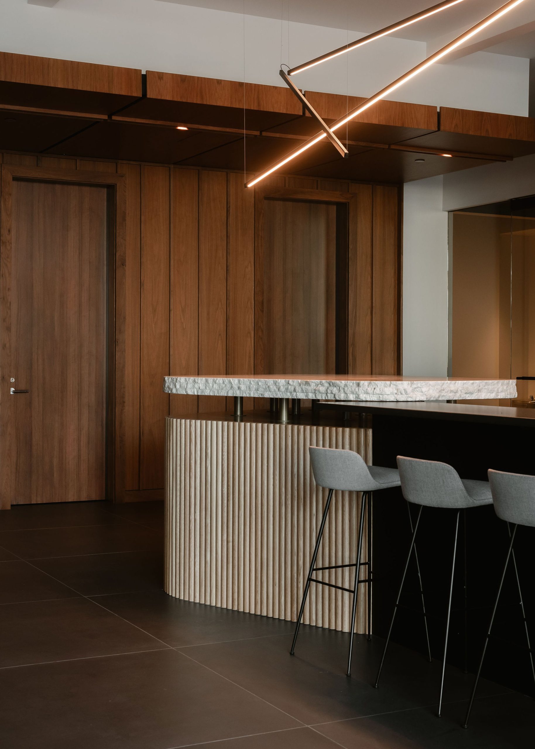
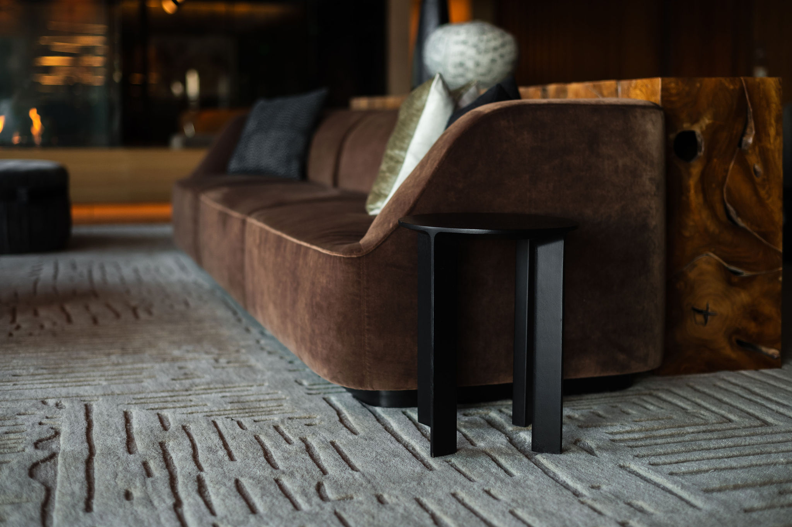
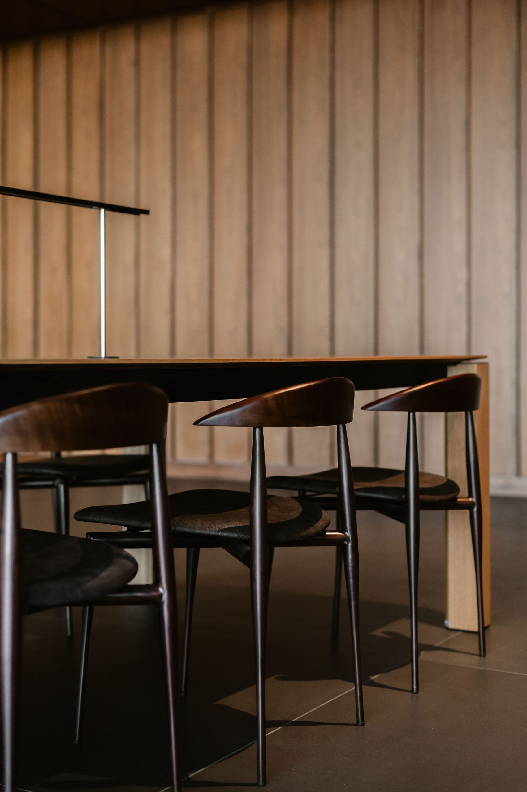
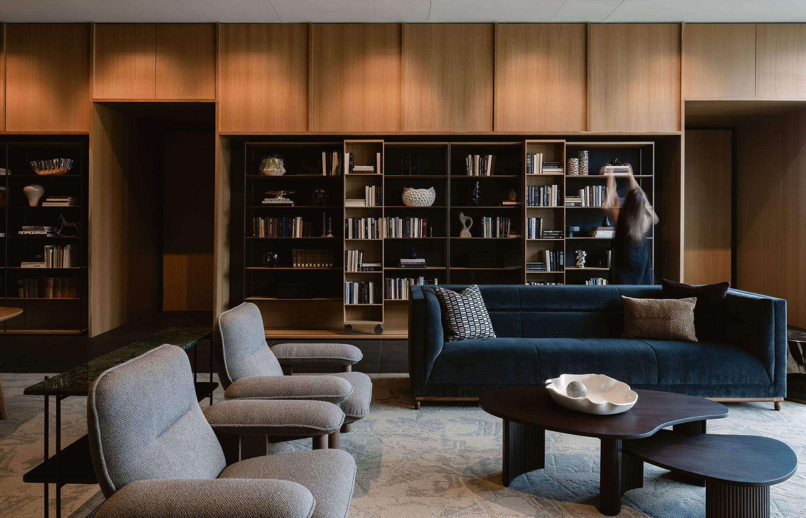
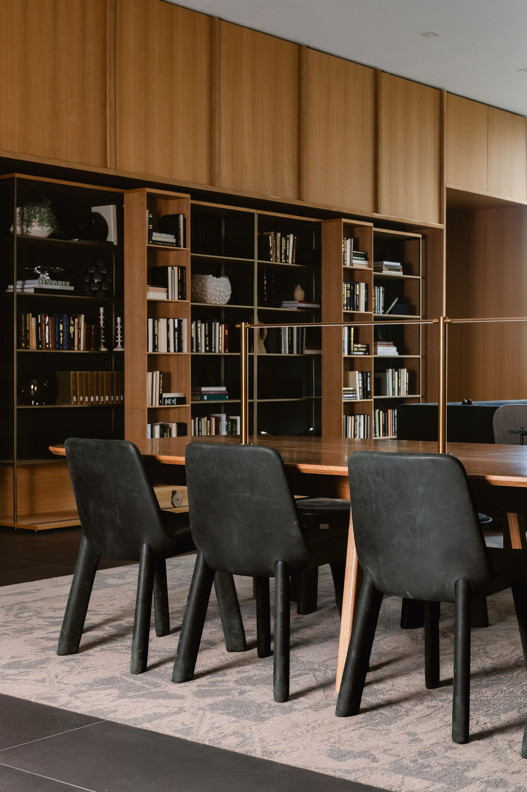
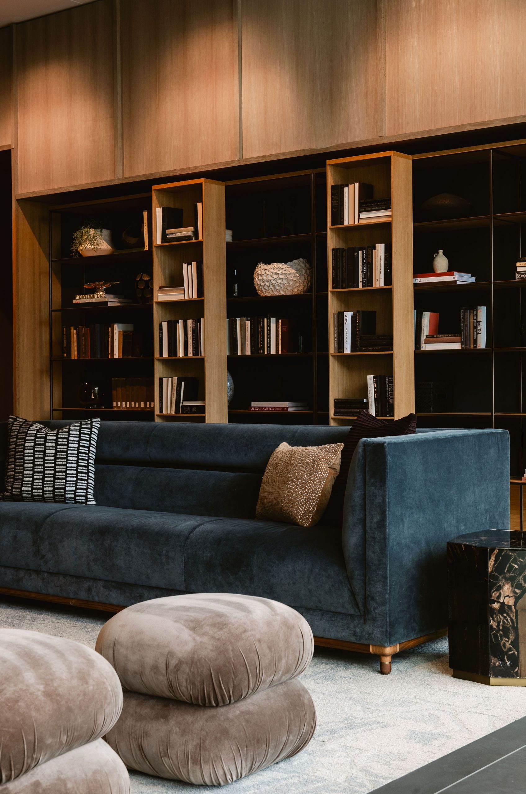
Located in downtown Denver, the ownership group of 1900 Lawrence engaged the Marke studio to transform their amenity floor in a business high-rise, into a hospitality-driven retreat. The core objective was to activate the floor as a functional chameleon capable of supporting the changing rhythms of a business day. Through a strategic arrangement of diverse furnishings, the layout moves fluidly between varying postures: bar-height tables encourage spontaneous morning collaboration, dining configurations accommodate afternoon presentations, and sculptural lounge seating invites relaxation into the evening.
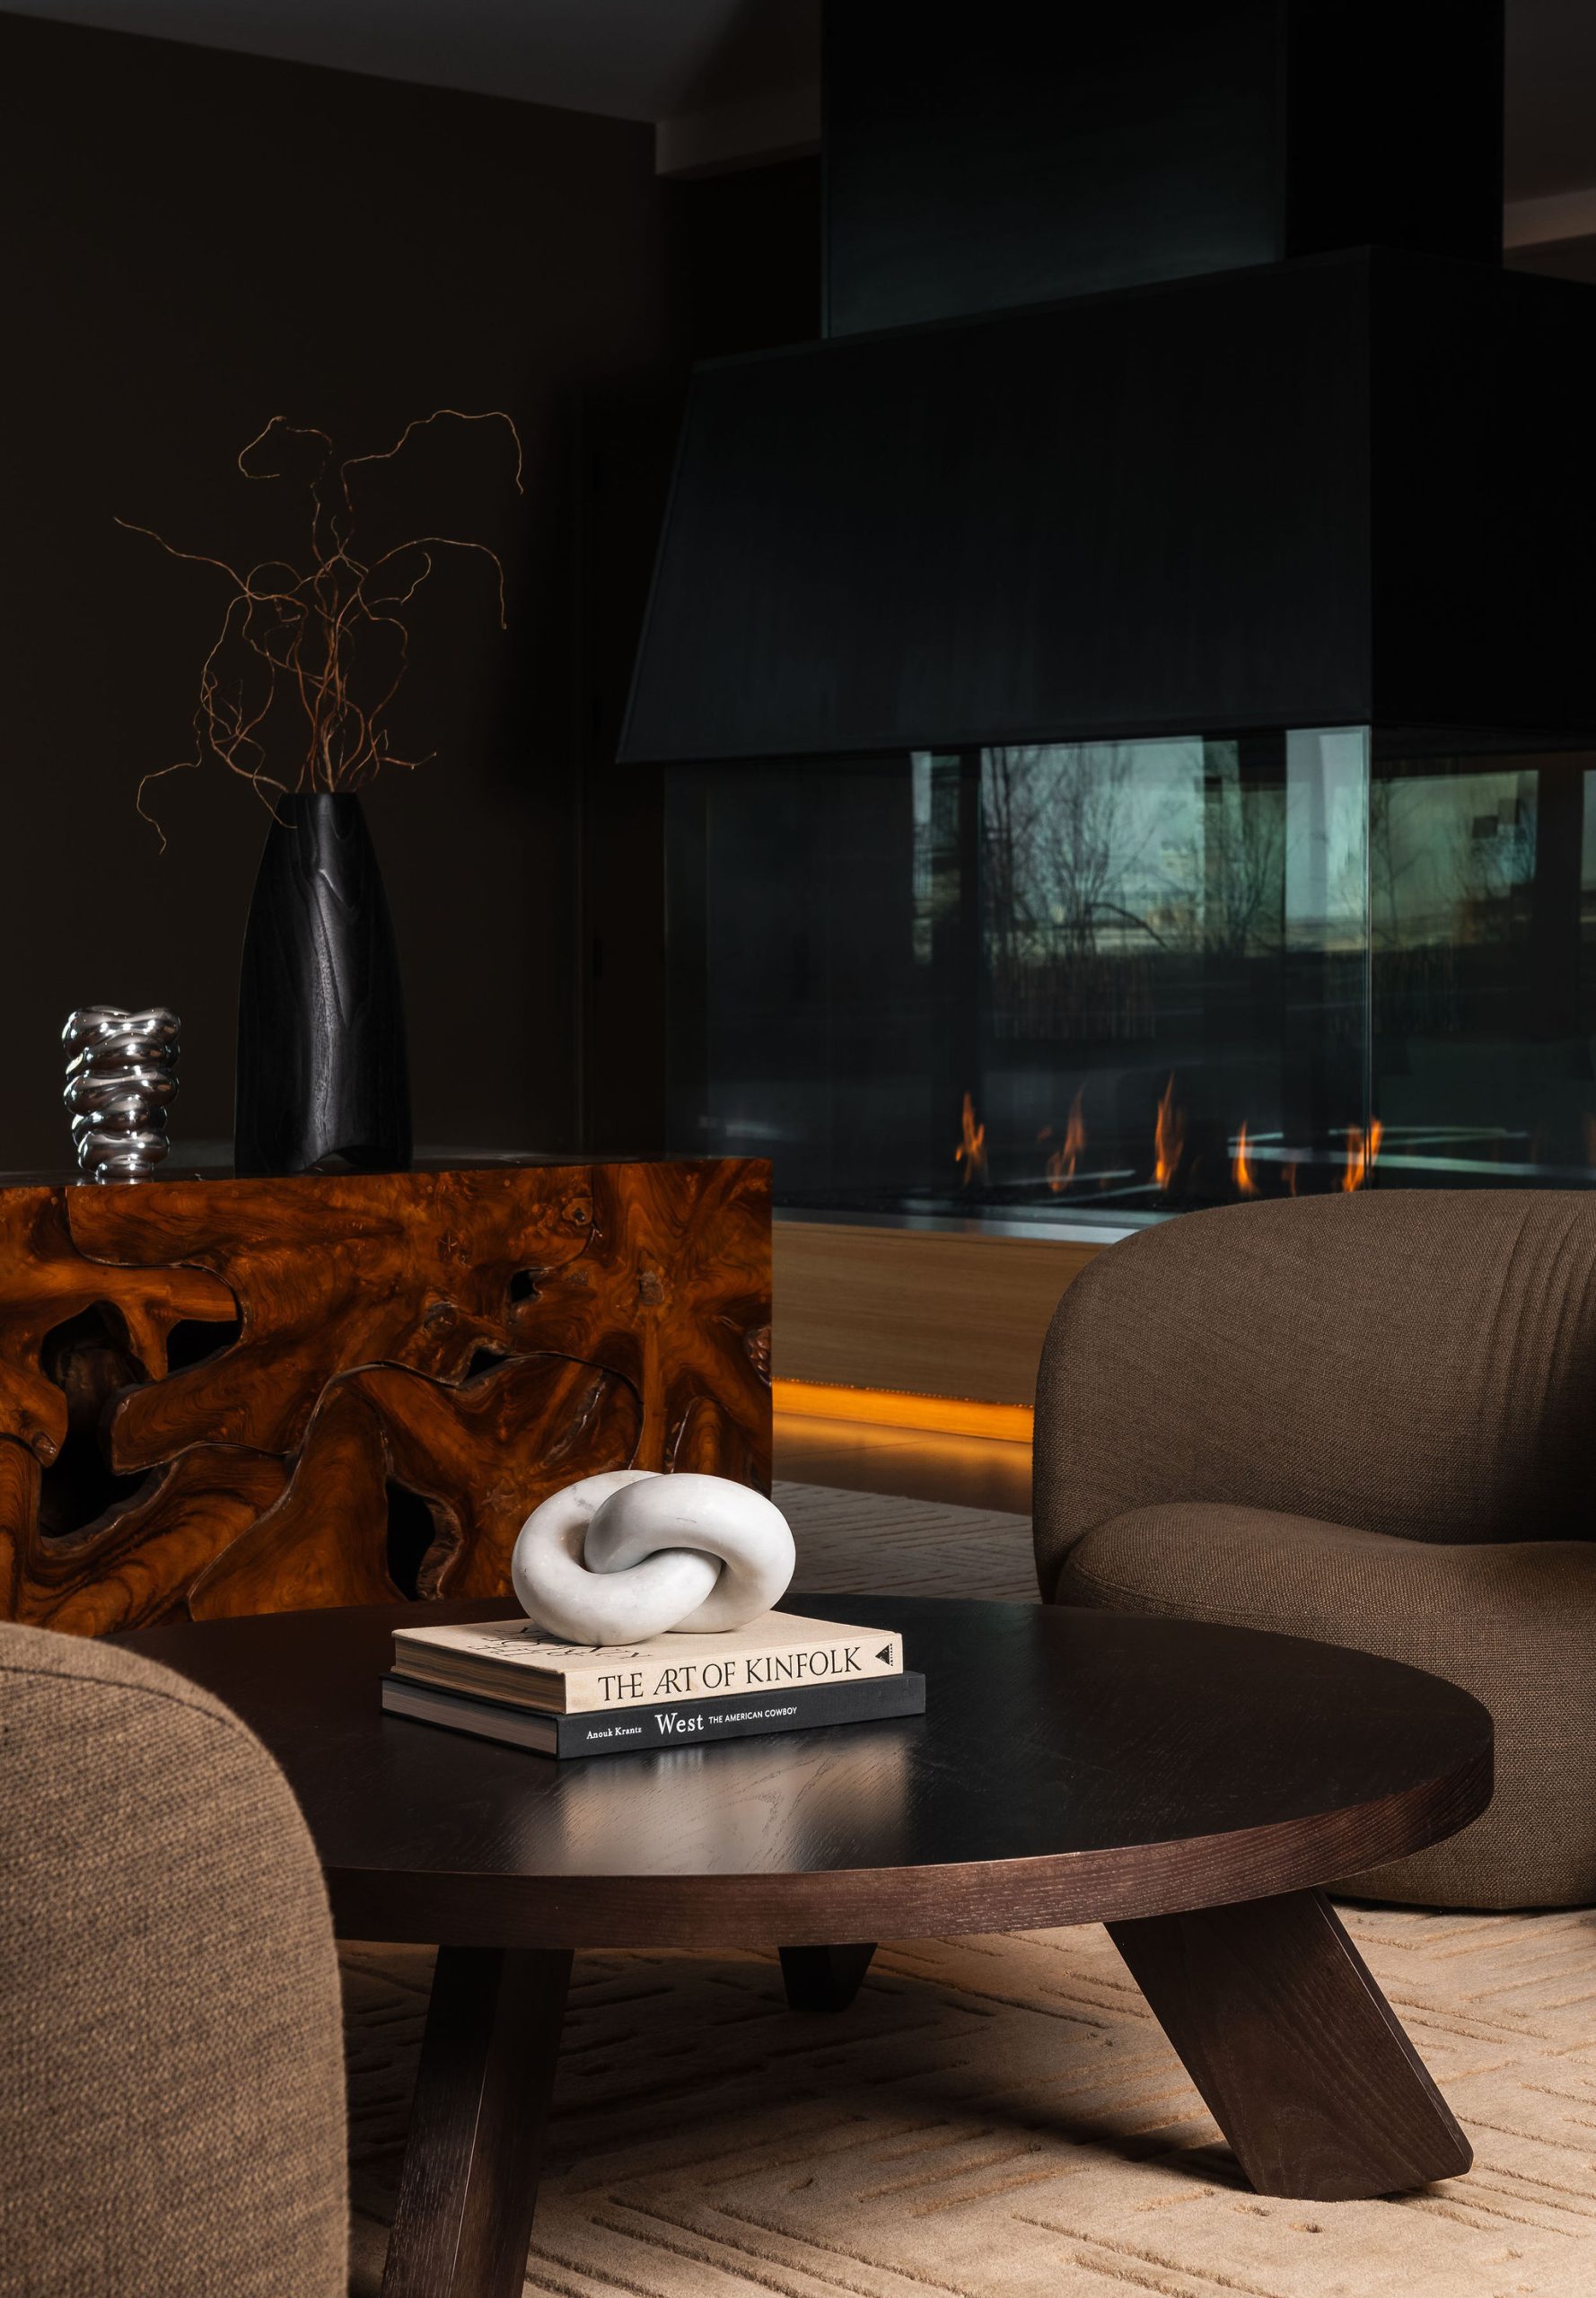
To deliver high-end luxury without compromising budget, the design team took a sophisticated prefabricated furniture approach versus a custom solution. This engineered alternative provided the same visual presence, tailored scale, and rich material warmth for a fraction of the cost—proving that budget constraints can serve as a catalyst for deeper design creativity.
The resulting environment has fundamentally transformed how the building’s occupants gather, focus, and connect. By blurring the line between corporate utility and upscale hospitality, foot traffic patterns have dramatically shifted, turning a traditionally transient building amenity space into a magnetic destination where tenants actively choose to stay and linger.
As Chris Payne of Riverside Investments notes, “The spaces turned out beautifully—both in aesthetic design and overall functionality. We’re already seeing it translate into a high level of hospitality for the building’s occupants.”